

Listing Courtesy of:  FMLS / Listed By: Yesenia Colbert, ERA Sunrise Realty - Contact: 706-433-0101
 FMLS / Listed By: Yesenia Colbert, ERA Sunrise Realty - Contact: 706-433-0101
 1994 Atha Woods Drive Monroe, GA 30655
Active (72 Days)
$375,000 (USD)
Description
MLS #:
7796534
7796534
Taxes
$692(2025)
$692(2025)
Lot Size
1.02 acres
1.02 acres
Type
Single-Family Home
Single-Family Home
Year Built
1993
1993
Style
Ranch
Ranch
County
Walton County
Walton County
Listed By
Yesenia Colbert, ERA Sunrise Realty, Contact: 706-433-0101
Source
FMLS
Last checked Sep 10 2026 at 5:13 AM GMT+0000
FMLS
Last checked Sep 10 2026 at 5:13 AM GMT+0000
Bathroom Details
- Full Bathrooms: 2
Interior Features
- Walk-In Closet(s)
- High Ceilings 9 Ft Main
- Double Vanity
- Tray Ceiling(s)
- Disappearing Attic Stairs
- Dishwasher
- Electric Water Heater
- Energy Star Qualified Appliances
- Microwave
- Refrigerator
- Electric Range
- Washer
- Dryer
- Windows: Insulated Windows
Kitchen
- Cabinets White
- Solid Surface Counters
Lot Information
- Level
- Front Yard
- Back Yard
Property Features
- Fireplace: 1
- Fireplace: Living Room
- Foundation: Slab
Heating and Cooling
- Electric
- Central
- Central Air
Pool Information
- None
Flooring
- Other
Exterior Features
- Roof: Shingle
Utility Information
- Utilities: Other
- Sewer: Public Sewer
- Energy: None
School Information
- Elementary School: Atha Road
- Middle School: Youth
- High School: Walnut Grove
Parking
- Detached
- Garage Door Opener
- Garage Faces Side
Listing Price History
Date
Event
Price
% Change
$ (+/-)
Jul 06, 2026
Price Changed
$375,000
-3%
-$10,000
Jun 29, 2026
Listed
$385,000
-
-
Additional Information: ERA Sunrise Realty | 706-433-0101
Location
Disclaimer: Listings identified with the FMLS IDX logo come from FMLS and are held by brokerage firms other than the owner of this website. The listing brokerage is identified in any listing details. Information is deemed reliable but is not guaranteed. If you believe any FMLS listing contains material that infringes your copyrighted work please click here review our DMCA policy and learn how to submit a takedown request. © 2026 First Multiple Listing Service, Inc. Last Updated: 9/9/26 22:13
Listings identified with the FMLS IDX logo come from FMLS and are held by brokerage firms other than the owner of this website. The listing brokerage is identified in any listing details. Information is deemed reliable but is not guaranteed. If you believe any FMLS listing contains material that infringes your copyrighted work please click here review our DMCA policy and learn how to submit a takedown request. © 2026 First Multiple Listing Service, Inc. Last Updated: 9/9/26 22:13

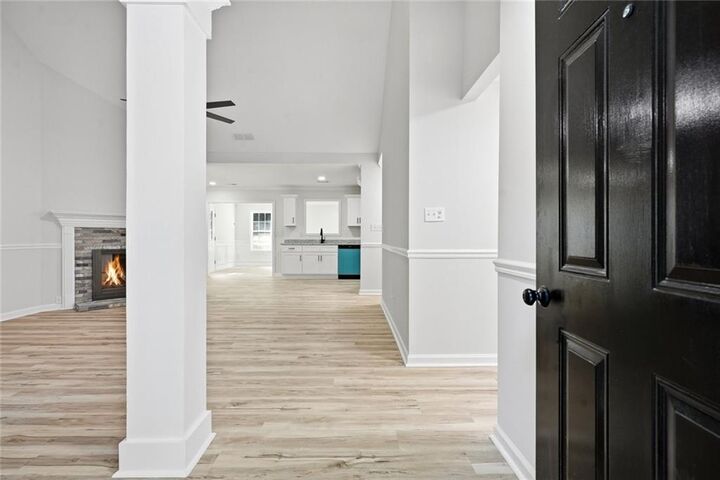
The bright, updated kitchen features timeless white shaker-style cabinets, granite countertops, and plenty of cabinet space, making it perfect for both everyday living and entertaining. The open and inviting layout creates a warm, welcoming atmosphere throughout the home.
Retreat to the spacious primary suite, complete with a walk-in closet and a private en-suite bath featuring both a relaxing soaking tub and a separate stand-up shower. Two additional bedrooms and a full guest bath provide comfortable accommodations for family, guests, or a home office.
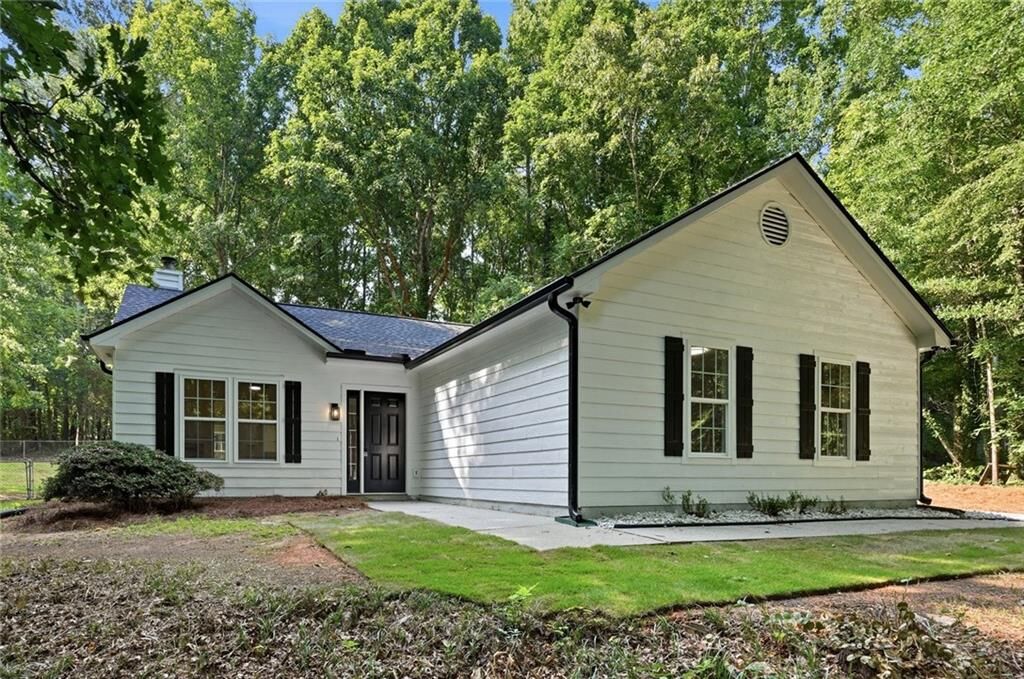
Enjoy peace of mind knowing the major systems have already been updated, including a new roof, new HVAC system, updated insulation, plumbing, and electrical—making this home feel like new.
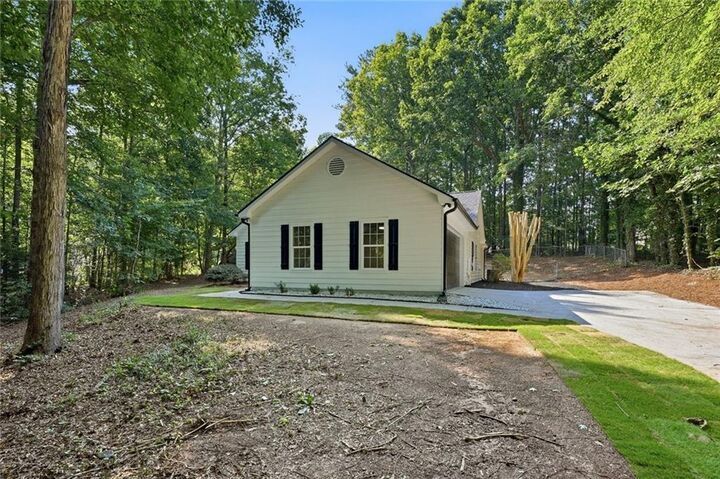
Outside, you'll find a workshop/storage building offering the perfect space for hobbies, tools, lawn equipment, or additional storage.
Don't miss your opportunity to own this charming, turnkey home—schedule your showing today!