

Listing Courtesy of:  FMLS / Listed By: Chivaun Philpot, ERA Sunrise Realty - Contact: 678-781-7400
 FMLS / Listed By: Chivaun Philpot, ERA Sunrise Realty - Contact: 678-781-7400
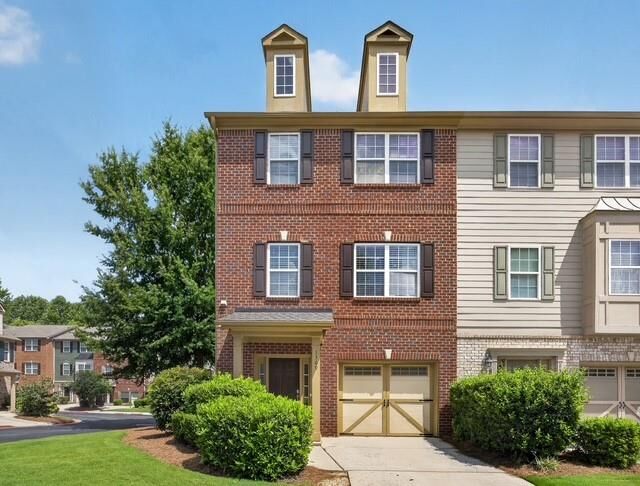
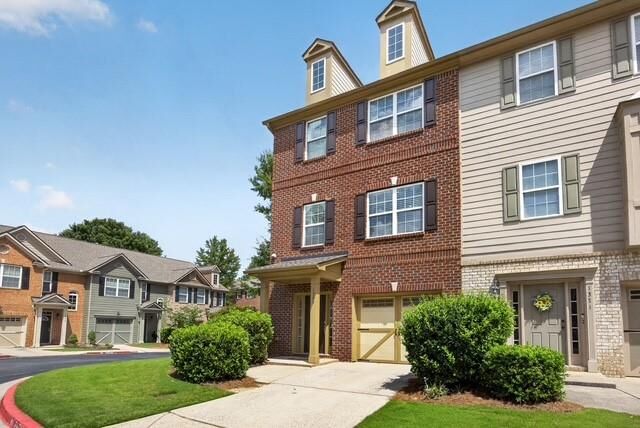
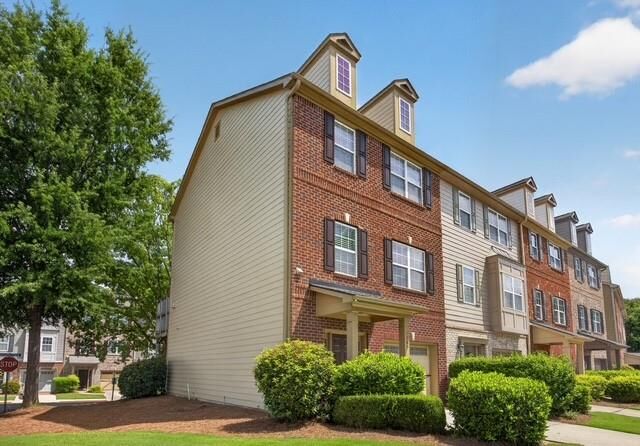
 1369 Dolcetto Trace NW 8 Kennesaw, GA 30152
Active (26 Days)
$354,900 (USD)
Description
MLS #:
7821759
7821759
Taxes
$3,628(2025)
$3,628(2025)
Lot Size
2,178 SQFT
2,178 SQFT
Type
Townhouse
Townhouse
Year Built
2006
2006
Style
Townhouse, Traditional
Townhouse, Traditional
County
Cobb County
Cobb County
Community
Landings Kennesaw Mountain Townhones
Landings Kennesaw Mountain Townhones
Listed By
Chivaun Philpot, ERA Sunrise Realty, Contact: 678-781-7400
Source
FMLS
Last checked Sep 10 2026 at 1:42 AM GMT+0000
FMLS
Last checked Sep 10 2026 at 1:42 AM GMT+0000
Bathroom Details
- Full Bathrooms: 3
- Half Bathroom: 1
Interior Features
- Entrance Foyer
- Other
- Walk-In Closet(s)
- Bookcases
- High Ceilings 9 Ft Main
- High Ceilings 9 Ft Upper
- High Ceilings 9 Ft Lower
- Disappearing Attic Stairs
- Dishwasher
- Disposal
- Microwave
- Refrigerator
- Dryer
- Gas Cooktop
- Gas Oven
- Laundry: Main Level
- Windows: Insulated Windows
Kitchen
- Cabinets Stain
- Pantry
- View to Family Room
- Other Surface Counters
Subdivision
- Landings Kennesaw Mountain Townhones
Lot Information
- Level
- Corner Lot
- Landscaped
Property Features
- Fireplace: 1
- Fireplace: Living Room
- Foundation: Slab
Heating and Cooling
- Forced Air
- Natural Gas
- Central
- Central Air
- Gas
Pool Information
- None
Homeowners Association Information
- Dues: $350/Monthly
Flooring
- Other
Exterior Features
- Roof: Composition
- Roof: Shingle
Utility Information
- Utilities: Cable Available, Electricity Available, Water Available, Natural Gas Available, Sewer Available
- Sewer: Public Sewer
- Energy: None
School Information
- Elementary School: Hayes
- Middle School: Pine Mountain
- High School: Kennesaw Mountain
Parking
- Attached
- Garage
- Unassigned
- Level Driveway
- Garage Faces Front
- Total: 1
Listing Price History
Date
Event
Price
% Change
$ (+/-)
Sep 09, 2026
Price Changed
$354,900
-4%
-$14,100
Aug 14, 2026
Listed
$369,000
-
-
Additional Information: ERA Sunrise Realty | 678-781-7400
Location
Disclaimer: Listings identified with the FMLS IDX logo come from FMLS and are held by brokerage firms other than the owner of this website. The listing brokerage is identified in any listing details. Information is deemed reliable but is not guaranteed. If you believe any FMLS listing contains material that infringes your copyrighted work please click here review our DMCA policy and learn how to submit a takedown request. © 2026 First Multiple Listing Service, Inc. Last Updated: 9/9/26 18:42
Listings identified with the FMLS IDX logo come from FMLS and are held by brokerage firms other than the owner of this website. The listing brokerage is identified in any listing details. Information is deemed reliable but is not guaranteed. If you believe any FMLS listing contains material that infringes your copyrighted work please click here review our DMCA policy and learn how to submit a takedown request. © 2026 First Multiple Listing Service, Inc. Last Updated: 9/9/26 18:42

Along with major updates such as a newer roof, HVAC system, and water heater, the sellers have added thoughtful touches throughout, making the home updated, comfortable, and practical for everyday living. Enjoy plank flooring throughout, an inviting living room with a fireplace, a spacious dining area, a half bath, and a HUGE deck with new deck boards, perfect for relaxing or entertaining.
Upstairs features two spacious bedrooms, each with a private bathroom and walk-in closet. The lower level offers an additional bedroom and full bathroom, creating the perfect setup for roommates, guests, a teen suite, office, or an in-law suite.
The HOA provides exceptional value by covering water, an exterior termite bond, landscaping (including mowing), tree and bush trimming, tree removal, and pine straw, as well as exterior maintenance and repairs, including siding, roofing, shutters, gutter cleaning, and painting. HOA coverage also includes pool and common-area maintenance and repairs, including curbs, sidewalks, visitor parking spaces, and community road repairs and sealant maintenance. Low maintenance living at its best!
With its flexible floor plan, thoughtful updates, extensive HOA coverage, and convenient location, this home is ready for its next owner to move in and enjoy!