

Listing Courtesy of:  FMLS / Listed By: Yesenia Colbert, ERA Sunrise Realty - Contact: 706-433-0101
 FMLS / Listed By: Yesenia Colbert, ERA Sunrise Realty - Contact: 706-433-0101
 10154 Allen Drive SW Covington, GA 30014
Active (24 Days)
$275,000 (USD)
Description
MLS #:
7796520
7796520
Taxes
$1,543(2025)
$1,543(2025)
Lot Size
10,454 SQFT
10,454 SQFT
Type
Single-Family Home
Single-Family Home
Year Built
1994
1994
Style
Ranch
Ranch
County
Newton County
Newton County
Listed By
Yesenia Colbert, ERA Sunrise Realty, Contact: 706-433-0101
Source
FMLS
Last checked Jul 26 2026 at 11:04 AM GMT+0000
FMLS
Last checked Jul 26 2026 at 11:04 AM GMT+0000
Bathroom Details
- Full Bathrooms: 2
Interior Features
- Other
- Dishwasher
- Electric Water Heater
- Energy Star Qualified Appliances
- Microwave
- Refrigerator
- Electric Range
- Washer
- Dryer
- Range Hood
- Windows: Insulated Windows
Kitchen
- Cabinets White
- Eat-In Kitchen
- Solid Surface Counters
Lot Information
- Level
Property Features
- Fireplace: None
- Fireplace: 0
- Foundation: Slab
Heating and Cooling
- Oil
- Natural Gas
- Central
- Central Air
- Electric
Pool Information
- None
Flooring
- Other
Exterior Features
- Roof: Shingle
Utility Information
- Utilities: Other
- Sewer: Public Sewer
- Energy: None
School Information
- Elementary School: Middle Ridge
- Middle School: Liberty - Newton
- High School: Newton
Parking
- None
Additional Information: ERA Sunrise Realty | 706-433-0101
Location
Disclaimer: Listings identified with the FMLS IDX logo come from FMLS and are held by brokerage firms other than the owner of this website. The listing brokerage is identified in any listing details. Information is deemed reliable but is not guaranteed. If you believe any FMLS listing contains material that infringes your copyrighted work please click here review our DMCA policy and learn how to submit a takedown request. © 2026 First Multiple Listing Service, Inc. Last Updated: 7/26/26 04:04
Listings identified with the FMLS IDX logo come from FMLS and are held by brokerage firms other than the owner of this website. The listing brokerage is identified in any listing details. Information is deemed reliable but is not guaranteed. If you believe any FMLS listing contains material that infringes your copyrighted work please click here review our DMCA policy and learn how to submit a takedown request. © 2026 First Multiple Listing Service, Inc. Last Updated: 7/26/26 04:04

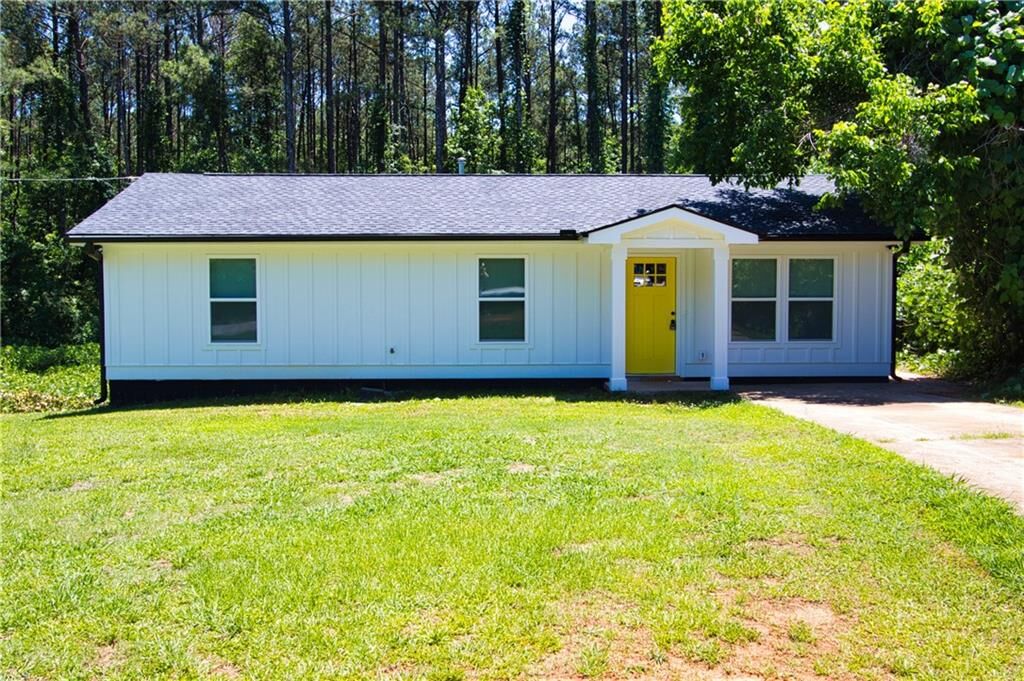
Step inside to an inviting open-concept floor plan featuring luxury vinyl plank flooring throughout, recessed lighting, and a stunning shiplap accent wall that creates the perfect farmhouse feel. The beautifully updated kitchen showcases white shaker-style cabinetry, quartz countertops, a stylish backsplash, and stainless steel appliances, making it as functional as it is beautiful. The spacious living and kitchen areas are ideal for entertaining or everyday living.
The private primary suite offers a relaxing owner's retreat with a walk-in closet and an en-suite full bath. Two additional bedrooms and a second updated full bath provide plenty of space for family, guests, or a home office.
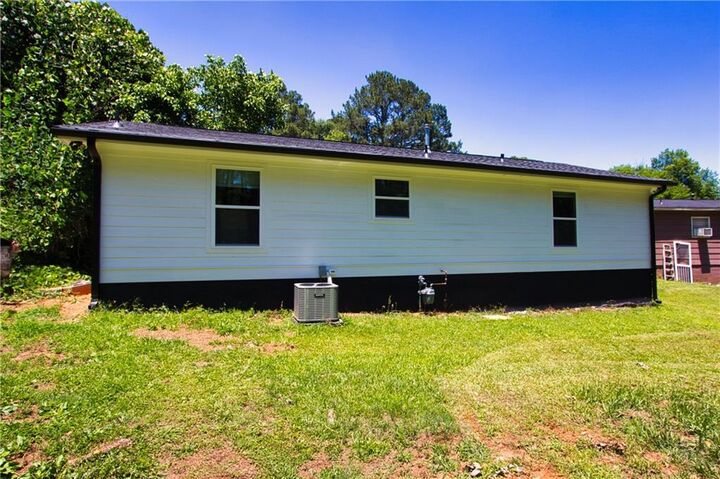
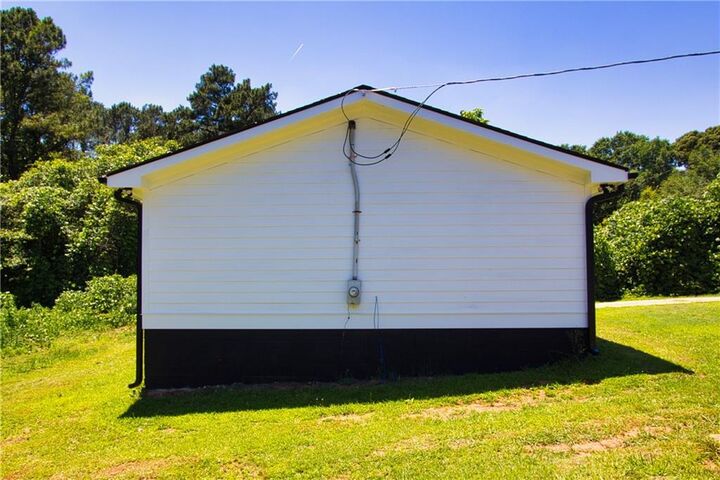
This home has been thoughtfully renovated from top to bottom with major system upgrades, including a new roof, new HVAC system, updated insulation, plumbing, and electrical, making it feel like new and providing years of worry-free living.
Outside, enjoy the quaint, level backyard with plenty of space to relax, garden, or play.
Don't miss your opportunity to own this beautifully renovated home—schedule your showing today!