

Listing Courtesy of:  FMLS / Listed By: Zackery Bobo, ERA Sunrise Realty - Contact: 770-720-1515
 FMLS / Listed By: Zackery Bobo, ERA Sunrise Realty - Contact: 770-720-1515
 542 Flying Bolt Run Canton, GA 30115
Active (285 Days)
$680,000 (USD)
Description
MLS #:
7799986
7799986
Taxes
$7,031(2025)
$7,031(2025)
Lot Size
8,712 SQFT
8,712 SQFT
Type
Single-Family Home
Single-Family Home
Year Built
2020
2020
Style
Traditional
Traditional
Views
Neighborhood
Neighborhood
County
Cherokee County
Cherokee County
Community
Falls at Hickory Flat
Falls at Hickory Flat
Listed By
Zackery Bobo, ERA Sunrise Realty, Contact: 770-720-1515
Source
FMLS
Last checked Sep 10 2026 at 2:59 AM GMT+0000
FMLS
Last checked Sep 10 2026 at 2:59 AM GMT+0000
Bathroom Details
- Full Bathrooms: 4
Interior Features
- Double Vanity
- Dishwasher
- Microwave
- Double Oven
- Electric Cooktop
- Coffered Ceiling(s)
- Laundry: Laundry Room
Kitchen
- Cabinets White
- Stone Counters
- Kitchen Island
- Pantry Walk-In
Subdivision
- Falls At Hickory Flat
Lot Information
- Front Yard
- Back Yard
Property Features
- Fireplace: 1
- Fireplace: Family Room
- Foundation: Slab
Heating and Cooling
- Central
- Central Air
Pool Information
- None
Homeowners Association Information
- Dues: $1100/Annually
Flooring
- Luxury Vinyl
Exterior Features
- Roof: Composition
Utility Information
- Utilities: Electricity Available, Water Available
- Sewer: Public Sewer
- Energy: None
School Information
- Elementary School: Hickory Flat - Cherokee
- Middle School: Dean Rusk
- High School: Sequoyah
Parking
- Attached
- Garage
Listing Price History
Date
Event
Price
% Change
$ (+/-)
Aug 19, 2026
Price Changed
$680,000
-1%
-$5,000
Jul 06, 2026
Listed
$685,000
-
-
Additional Information: ERA Sunrise Realty | 770-720-1515
Location
Disclaimer: Listings identified with the FMLS IDX logo come from FMLS and are held by brokerage firms other than the owner of this website. The listing brokerage is identified in any listing details. Information is deemed reliable but is not guaranteed. If you believe any FMLS listing contains material that infringes your copyrighted work please click here review our DMCA policy and learn how to submit a takedown request. © 2026 First Multiple Listing Service, Inc. Last Updated: 9/9/26 19:59
Listings identified with the FMLS IDX logo come from FMLS and are held by brokerage firms other than the owner of this website. The listing brokerage is identified in any listing details. Information is deemed reliable but is not guaranteed. If you believe any FMLS listing contains material that infringes your copyrighted work please click here review our DMCA policy and learn how to submit a takedown request. © 2026 First Multiple Listing Service, Inc. Last Updated: 9/9/26 19:59

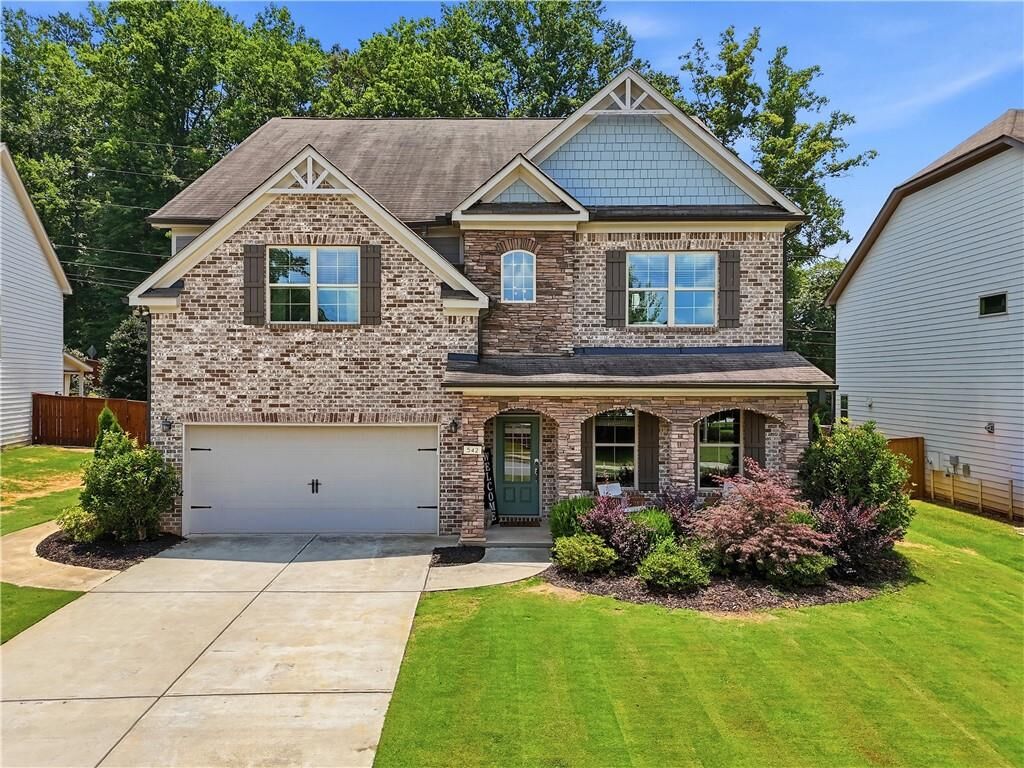
Built in 2020 and offering nearly 3,700 square feet, this five-bedroom, four-bath home has been thoughtfully upgraded well beyond builder grade with custom touches throughout. From the moment you arrive, you’ll notice the professionally leveled and treated lawn, full exterior lighting package, oversized 24-foot-deep garage, and expanded concrete walkways leading to a beautifully finished backyard complete with retaining wall, full concrete garden beds, and additional 10’x16’ and 10’x12’ entertaining pads.
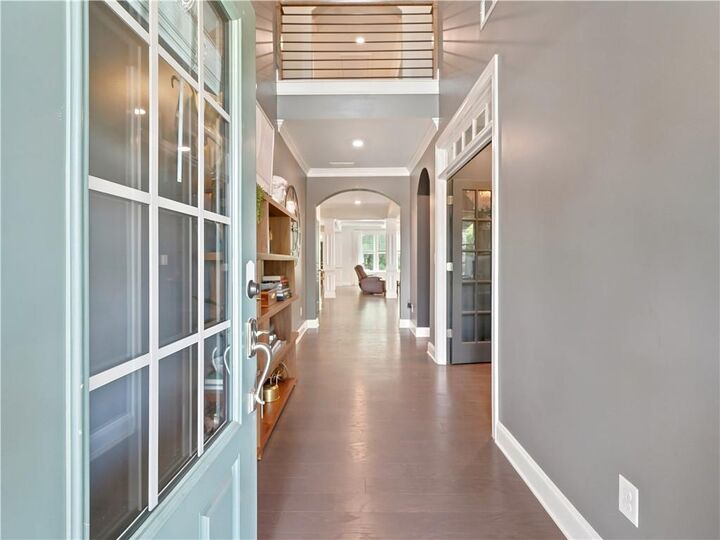
Inside, designer accent walls and custom finishes add warmth and character throughout. The open-concept layout was designed for everyday living and effortless entertaining. The oversized chef’s kitchen features double ovens, abundant cabinetry, extensive storage, and custom tile accents on both the island and feature wall, creating a space that is as functional as it is beautiful. Whether hosting the holidays, gathering for football weekends, or simply enjoying family dinners, the kitchen flows seamlessly into the living and dining areas to keep everyone connected.
With five spacious bedrooms and four full baths, there is room for everyone, whether you need guest space, a home office, or room for a growing family. Every inch of the home has been carefully maintained and thoughtfully enhanced to provide a truly move-in-ready experience.
Outside, you’ll find one of the neighborhood’s greatest assets—a peaceful, family-oriented community where children of all ages play together and traffic is minimal thanks to the quiet cul-de-sac location. Residents enjoy resort-style amenities including a pool with a dedicated children’s splash area and fountains, creating the perfect backdrop for summer afternoons and lifelong memories.
More than just a beautiful home, this is a place designed for gathering, entertaining, and building a life you’ll love for years to come.