

Listing Courtesy of:  FMLS / Listed By: Zackery Bobo, ERA Sunrise Realty - Contact: 770-720-1515
 FMLS / Listed By: Zackery Bobo, ERA Sunrise Realty - Contact: 770-720-1515
 1528 New Light Road Canton, GA 30115
Active (69 Days)
$449,900 (USD)
Description
MLS #:
7798490
7798490
Taxes
$259(2025)
$259(2025)
Lot Size
0.8 acres
0.8 acres
Type
Single-Family Home
Single-Family Home
Year Built
1961
1961
Style
Ranch
Ranch
Views
Rural
Rural
County
Cherokee County
Cherokee County
Listed By
Zackery Bobo, ERA Sunrise Realty, Contact: 770-720-1515
Source
FMLS
Last checked Sep 10 2026 at 4:42 AM GMT+0000
FMLS
Last checked Sep 10 2026 at 4:42 AM GMT+0000
Bathroom Details
- Full Bathrooms: 2
Interior Features
- Walk-In Closet(s)
- Double Vanity
- Dishwasher
- Microwave
- Electric Range
- Laundry: Laundry Room
- Laundry: Main Level
- Windows: Insulated Windows
Kitchen
- Stone Counters
Lot Information
- Private
- Front Yard
- Back Yard
Property Features
- Fireplace: 1
- Fireplace: Family Room
- Foundation: Slab
Heating and Cooling
- Central
- Ceiling Fan(s)
Basement Information
- Crawl Space
Pool Information
- None
Flooring
- Hardwood
Exterior Features
- Roof: Composition
Utility Information
- Utilities: Electricity Available, Water Available
- Sewer: Septic Tank
- Energy: None
School Information
- Elementary School: Holly Springs - Cherokee
- Middle School: Dean Rusk
- High School: Sequoyah
Parking
- Detached
- Garage
Listing Price History
Date
Event
Price
% Change
$ (+/-)
Aug 09, 2026
Price Changed
$449,900
-8%
-$40,000
Jul 02, 2026
Listed
$489,900
-
-
Additional Information: ERA Sunrise Realty | 770-720-1515
Location
Disclaimer: Listings identified with the FMLS IDX logo come from FMLS and are held by brokerage firms other than the owner of this website. The listing brokerage is identified in any listing details. Information is deemed reliable but is not guaranteed. If you believe any FMLS listing contains material that infringes your copyrighted work please click here review our DMCA policy and learn how to submit a takedown request. © 2026 First Multiple Listing Service, Inc. Last Updated: 9/9/26 21:42
Listings identified with the FMLS IDX logo come from FMLS and are held by brokerage firms other than the owner of this website. The listing brokerage is identified in any listing details. Information is deemed reliable but is not guaranteed. If you believe any FMLS listing contains material that infringes your copyrighted work please click here review our DMCA policy and learn how to submit a takedown request. © 2026 First Multiple Listing Service, Inc. Last Updated: 9/9/26 21:42

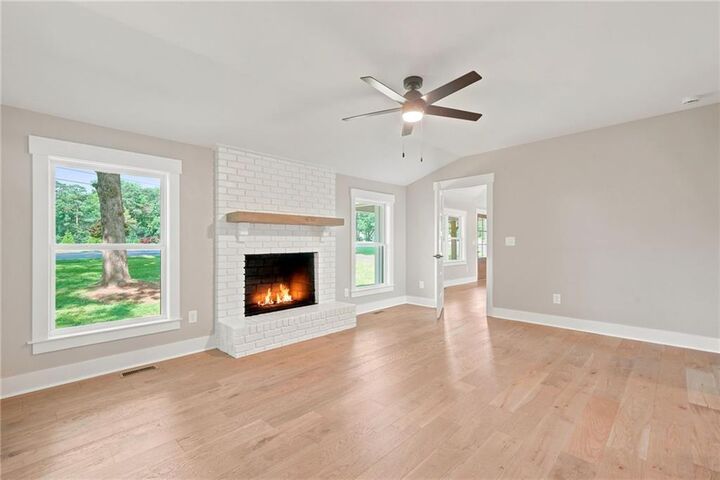
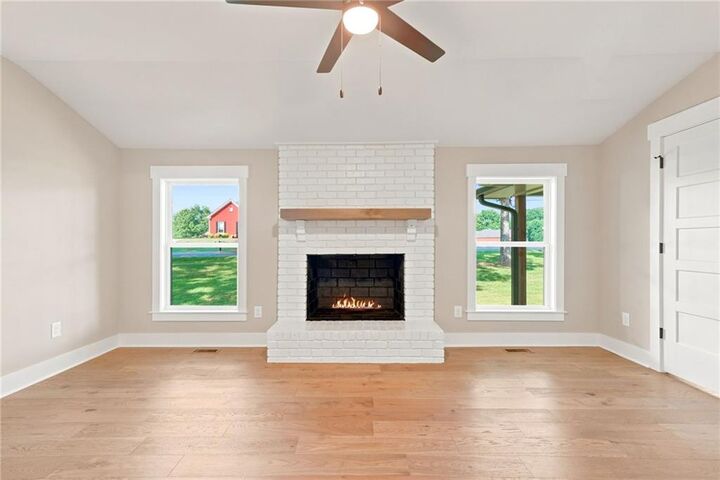
The private owner's suite is a true retreat, featuring a cozy fireplace, large walk-in closet, and a beautifully appointed ensuite bath complete with tile flooring, double vanity, and a walk-in shower. The secondary bedrooms are generously sized, providing plenty of space for family, guests, or a home office.
No detail was overlooked throughout the renovation. Enjoy engineered hardwood flooring throughout, a gorgeous new kitchen featuring custom soft-close cabinetry, pantry cabinet, coffee bar, granite countertops, subway tile backsplash, and brand-new stainless steel appliances. Additional upgrades include all new lighting and plumbing fixtures, spray foam insulation, new HVAC system, new electrical, new plumbing, new doors, new windows, new roof, and new gutters—making this home as efficient as it is beautiful.
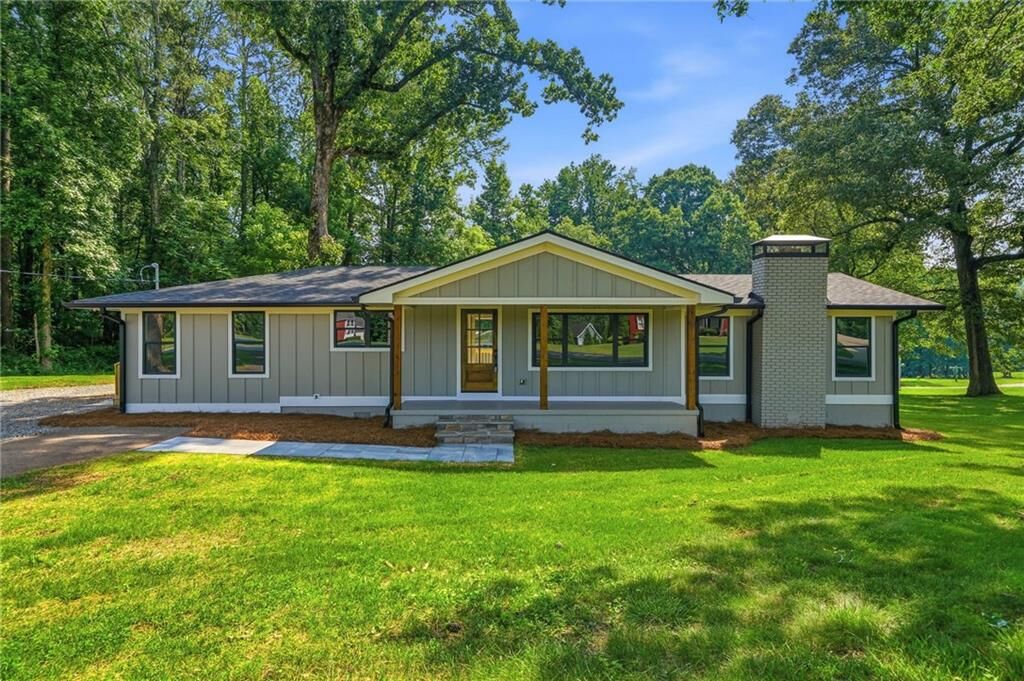
Outside, you'll love the charming curb appeal with its attractive board-and-batten siding, welcoming rocking chair front porch, and spacious new rear deck overlooking the perfectly flat and fully usable 0.80-acre lot. A newly renovated 20' x 30' detached garage with new siding and power provides excellent space for parking, storage, or a workshop.
Conveniently located just minutes from shopping, restaurants, medical facilities, and Interstate 575, this home offers the perfect combination of peaceful living and everyday convenience. Opportunities like this are incredibly rare—a fully permitted, down-to-the-studs rebuild that offers the quality and confidence of new construction without the new construction price tag. Schedule your private showing today!