

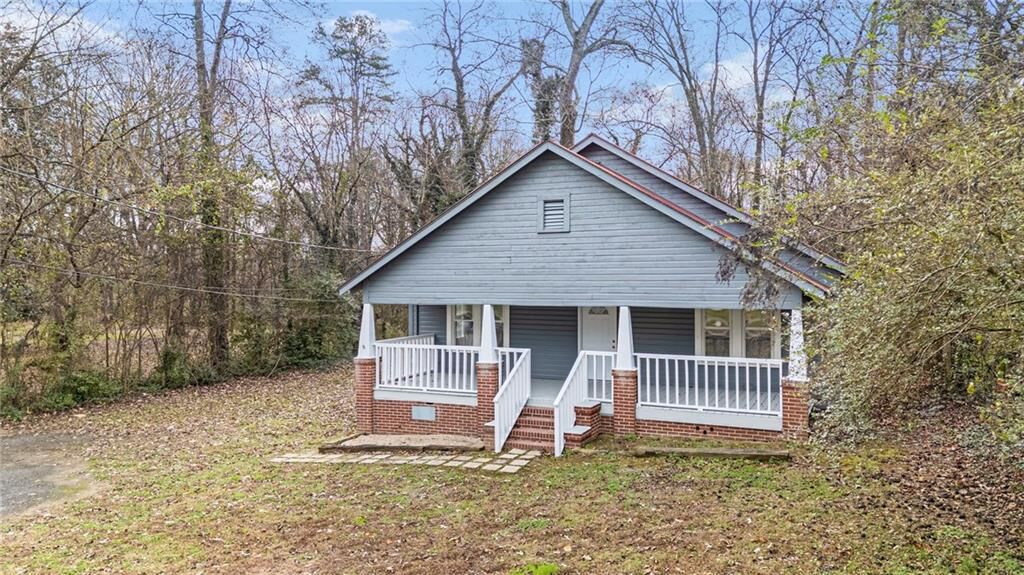
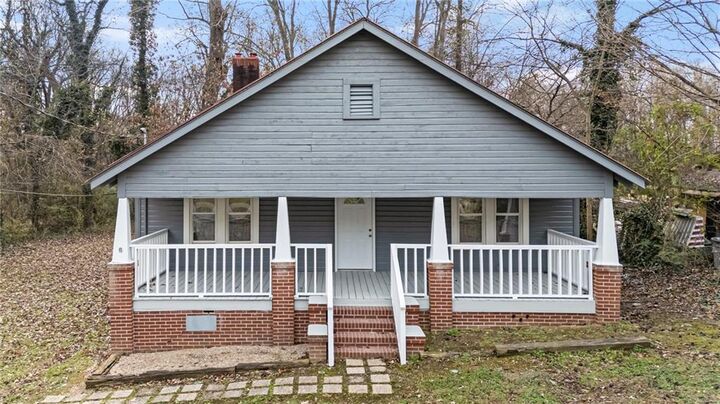
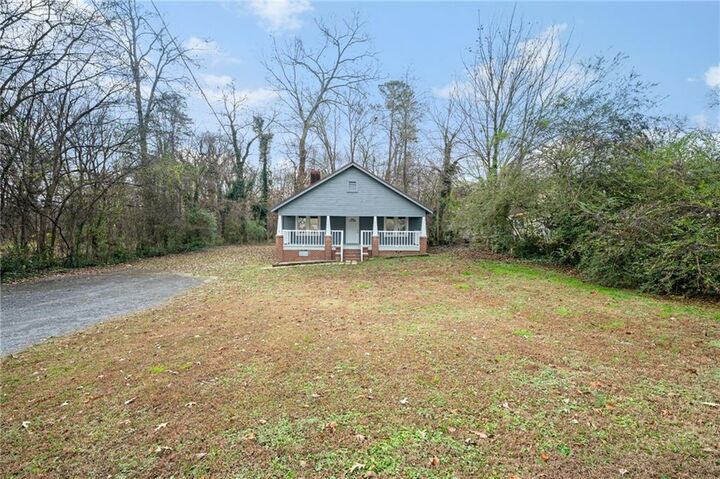
Listing Courtesy of:  FMLS / Keller Williams Realty Signature Partners - Contact: 678-631-1700
 FMLS / Keller Williams Realty Signature Partners - Contact: 678-631-1700
 119 Peters Street Calhoun, GA 30701
Pending (169 Days)
$219,900 (USD)
Description
MLS #:
7684140
7684140
Taxes
$1,117(2024)
$1,117(2024)
Lot Size
0.57 acres
0.57 acres
Type
Single-Family Home
Single-Family Home
Year Built
1930
1930
Style
Ranch, Traditional, Craftsman
Ranch, Traditional, Craftsman
Views
City, Trees/Woods
City, Trees/Woods
County
Gordon County
Gordon County
Community
Echota
Echota
Listed By
Mandy Parker, Keller Williams Realty Signature Partners, Contact: 678-631-1700
Source
FMLS
Last checked May 28 2026 at 4:21 AM GMT+0000
FMLS
Last checked May 28 2026 at 4:21 AM GMT+0000
Bathroom Details
- Full Bathrooms: 2
Interior Features
- Entrance Foyer
- Disappearing Attic Stairs
- Electric Range
- Electric Oven
- Laundry: Main Level
- Windows: Insulated Windows
- Laundry: Electric Dryer Hookup
Kitchen
- Cabinets White
Subdivision
- Echota
Lot Information
- Front Yard
- Back Yard
Property Features
- Fireplace: None
- Fireplace: 0
- Foundation: Brick/Mortar
Heating and Cooling
- Central
- Ceiling Fan(s)
- Central Air
Basement Information
- Crawl Space
Pool Information
- None
Flooring
- Ceramic Tile
- Luxury Vinyl
Exterior Features
- Roof: Metal
Utility Information
- Utilities: Electricity Available
- Sewer: Septic Tank
- Energy: None
School Information
- Elementary School: Belwood
- Middle School: Ashworth
- High School: Gordon Central
Parking
- Driveway
- Level Driveway
- Total: 3
Listing Price History
Date
Event
Price
% Change
$ (+/-)
May 01, 2026
Price Changed
$219,900
-4%
-$10,000
Apr 08, 2026
Price Changed
$229,900
-2%
-$5,800
Feb 26, 2026
Price Changed
$235,700
-2%
-$4,200
Jan 08, 2026
Price Changed
$239,900
-3%
-$7,600
Dec 03, 2025
Listed
$247,500
-
-
Additional Information: Keller Williams Realty Signature Partners | 678-631-1700
Location
Disclaimer: Listings identified with the FMLS IDX logo come from FMLS and are held by brokerage firms other than the owner of this website. The listing brokerage is identified in any listing details. Information is deemed reliable but is not guaranteed. If you believe any FMLS listing contains material that infringes your copyrighted work please click here review our DMCA policy and learn how to submit a takedown request. © 2026 First Multiple Listing Service, Inc. Last Updated: 5/27/26 21:21
Listings identified with the FMLS IDX logo come from FMLS and are held by brokerage firms other than the owner of this website. The listing brokerage is identified in any listing details. Information is deemed reliable but is not guaranteed. If you believe any FMLS listing contains material that infringes your copyrighted work please click here review our DMCA policy and learn how to submit a takedown request. © 2026 First Multiple Listing Service, Inc. Last Updated: 5/27/26 21:21

The kitchen includes freshly painted cabinets and new countertops, creating a bright and inviting space. In total, the home offers four rooms that can flex as bedrooms, dining, or living spaces, each complete with closets and windows providing endless possibilities to tailor the layout to your needs. A standout feature of this property is the large unfinished attic, offering excellent expansion potential. With the addition of a staircase, this space could be finished out to add valuable square footage and create even more usable living area.
Full of charm, updates, and future potential, this Craftsman home is truly adorable and move-in ready.