

Listing Courtesy of:  FMLS / Listed By: Chavonda Darby, ERA Sunrise Realty - Contact: 678-781-7400
 FMLS / Listed By: Chavonda Darby, ERA Sunrise Realty - Contact: 678-781-7400
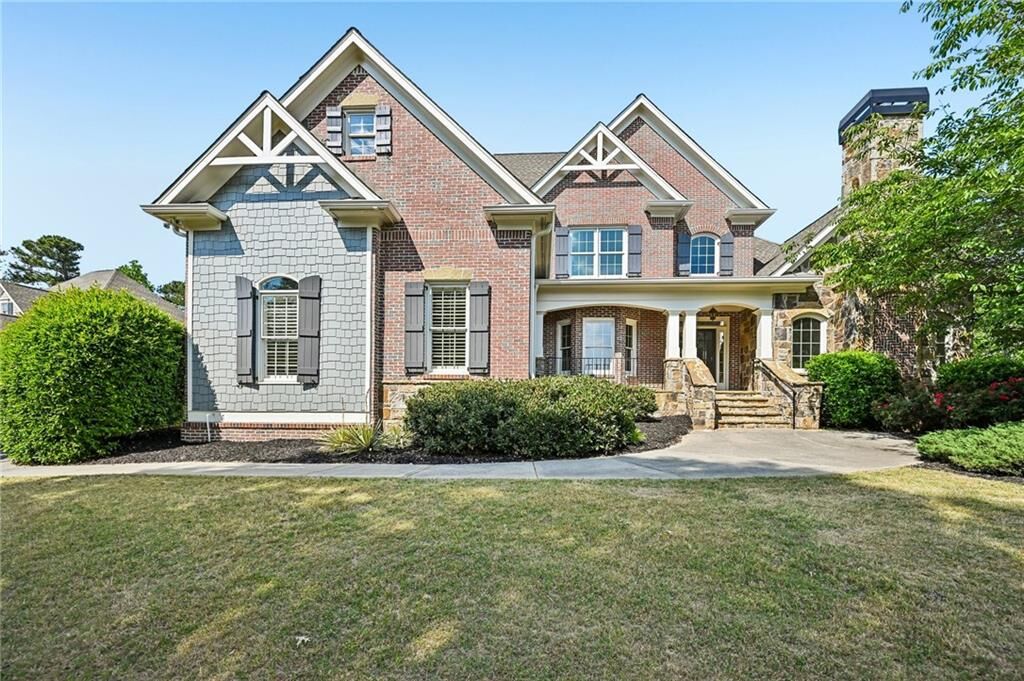
 3451 Falls Branch Court Buford, GA 30519
Active (33 Days)
$940,000 (USD)

Description
MLS #:
7759534
7759534
Taxes
$11,614(2025)
$11,614(2025)
Lot Size
0.39 acres
0.39 acres
Type
Single-Family Home
Single-Family Home
Year Built
2005
2005
Style
Traditional
Traditional
County
Gwinnett County
Gwinnett County
Community
Hidden Falls
Hidden Falls
Listed By
Chavonda Darby, ERA Sunrise Realty, Contact: 678-781-7400
Source
FMLS
Last checked May 28 2026 at 12:30 AM GMT+0000
FMLS
Last checked May 28 2026 at 12:30 AM GMT+0000
Bathroom Details
- Full Bathrooms: 5
- Half Bathroom: 1
Interior Features
- Walk-In Closet(s)
- Bookcases
- High Speed Internet
- Double Vanity
- Tray Ceiling(s)
- High Ceilings 9 Ft Lower
- High Ceilings 10 Ft Main
- Dishwasher
- Disposal
- Microwave
- Entrance Foyer 2 Story
- Refrigerator
- Gas Water Heater
- Double Oven
- Washer
- Dryer
- Gas Cooktop
- Coffered Ceiling(s)
- Range Hood
- Laundry: Laundry Room
- Windows: Insulated Windows
- Laundry: Lower Level
Kitchen
- Breakfast Bar
- Cabinets White
- Eat-In Kitchen
- Stone Counters
- View to Family Room
- Pantry Walk-In
Subdivision
- Hidden Falls
Lot Information
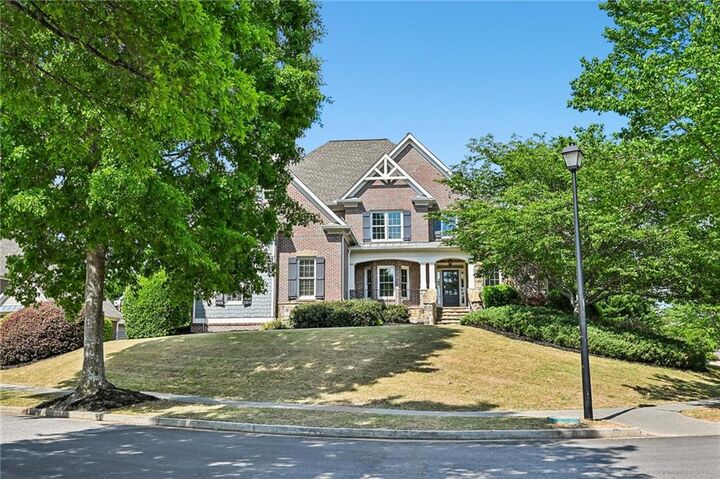
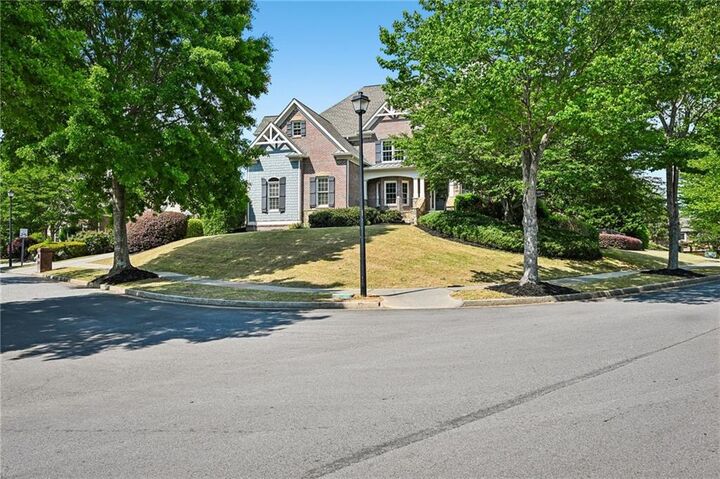
- Corner Lot
- Landscaped
- Back Yard
Property Features
- Fireplace: Gas Starter
- Fireplace: 3
- Fireplace: Gas Log
- Fireplace: Living Room
- Fireplace: Family Room
- Foundation: Concrete Perimeter
Heating and Cooling
- Forced Air
- Zoned
- Central
- Ceiling Fan(s)
- Central Air
Basement Information
- Interior Entry
- Exterior Entry
- Daylight
- Full
- Finished Bath
Pool Information
- None
Homeowners Association Information
- Dues: $1650/Annually
Flooring
- Carpet
- Hardwood
- Ceramic Tile
Exterior Features
- Roof: Composition
Utility Information
- Utilities: Cable Available, Phone Available, Water Available, Natural Gas Available, Sewer Available
- Sewer: Public Sewer
- Energy: None, Thermostat, Hvac
School Information
- Elementary School: Patrick
- Middle School: Jones
- High School: Seckinger
Parking
- Kitchen Level
- Garage
- Garage Door Opener
- Garage Faces Side
Additional Information: ERA Sunrise Realty | 678-781-7400
Location
Disclaimer: Listings identified with the FMLS IDX logo come from FMLS and are held by brokerage firms other than the owner of this website. The listing brokerage is identified in any listing details. Information is deemed reliable but is not guaranteed. If you believe any FMLS listing contains material that infringes your copyrighted work please click here review our DMCA policy and learn how to submit a takedown request. © 2026 First Multiple Listing Service, Inc. Last Updated: 5/27/26 17:30
Listings identified with the FMLS IDX logo come from FMLS and are held by brokerage firms other than the owner of this website. The listing brokerage is identified in any listing details. Information is deemed reliable but is not guaranteed. If you believe any FMLS listing contains material that infringes your copyrighted work please click here review our DMCA policy and learn how to submit a takedown request. © 2026 First Multiple Listing Service, Inc. Last Updated: 5/27/26 17:30

This beautiful 5-bedroom, 5.5-bath home brings together the perfect combination of timeless luxury and modern updates, offering an exceptional layout with two bedrooms on the main level, including a spacious owner’s suite. Designed for both everyday comfort and entertaining, this home features a dramatic two-story great room, updated kitchen, beautifully renovated owner’s bath, dedicated office, and an expansive finished terrace level with ideal media and gathering spaces. A bonus room and loft on the upstairs level offer additional flex space.
The outdoor living area extends the experience with a private patio and cozy fire pit area perfect for relaxing or hosting guests. Thoughtfully updated—with fresh paint inside and out, updated lighting, brand-new carpet and significant renovations—the home combines timeless design with functional modern living in one of Buford’s most desirable locations.
Convenient to outstanding schools, shopping, dining, parks, Lake Lanier, and top commuter routes while offering the amenities of an established, active luxury community featuring swim/tennis/pickleball, playground and fitness center.