

Listing Courtesy of:  GAMLS / Listed By: Jenny Martin, ERA Sunrise Realty
 GAMLS / Listed By: Jenny Martin, ERA Sunrise Realty
 1465 Queens Lane Alpharetta, GA 30004
Active (145 Days)
$460,000 (USD)
MLS #:
10735182
10735182
Taxes
$4,352(2024)
$4,352(2024)
Lot Size
2,614 SQFT
2,614 SQFT
Type
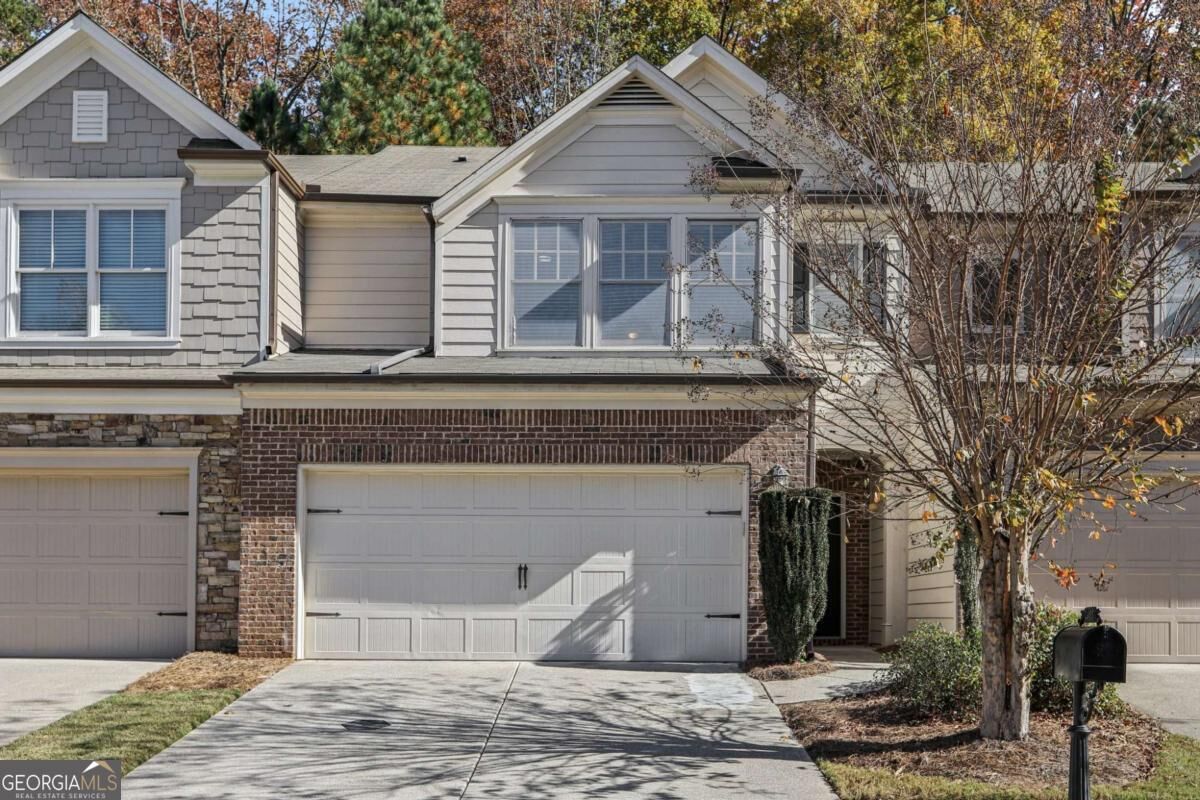
Townhouse
Townhouse
Year Built
2010
2010
Style
Traditional
Traditional
County
Forsyth County
Forsyth County
Community
Herring Township
Herring Township
Listed By
Jenny Martin, ERA Sunrise Realty
Source
GAMLS
Last checked Sep 10 2026 at 4:42 AM GMT+0000
GAMLS
Last checked Sep 10 2026 at 4:42 AM GMT+0000
Bathroom Details
- Full Bathrooms: 2
- Half Bathroom: 1
Interior Features
- Walk-In Closet(s)
- Windows: Double Pane Windows
- Dishwasher
- Microwave
- Disposal
Kitchen
- Pantry
- Breakfast Bar
Subdivision
- Herring Township
Lot Information
- Other
Property Features
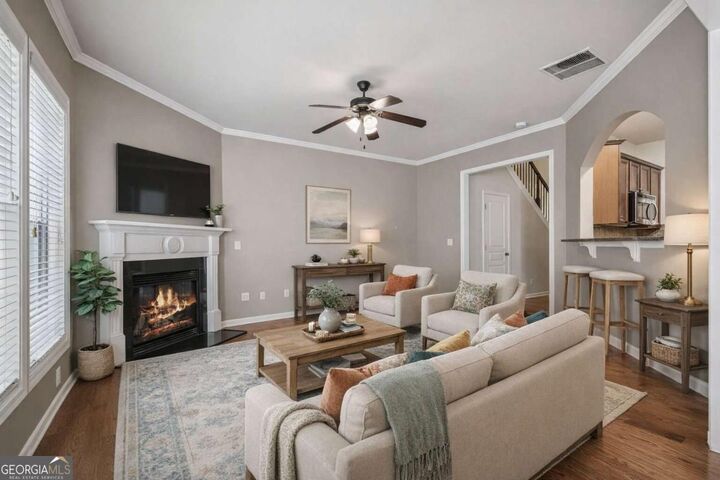
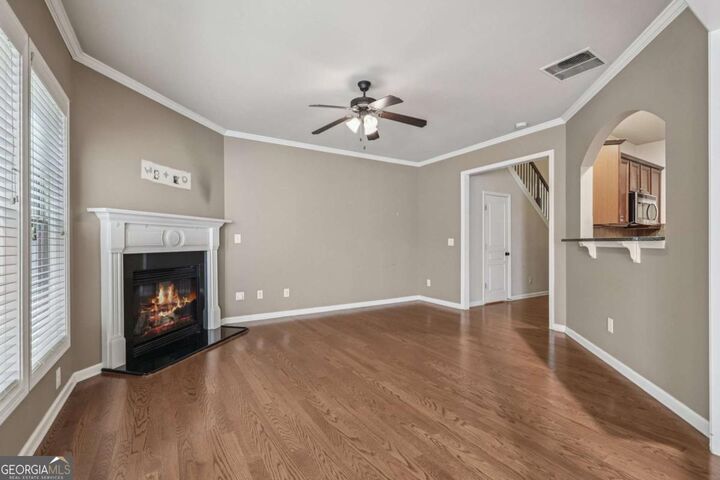
- Fireplace: 1
- Fireplace: Living Room
- Foundation: Slab
Heating and Cooling
- Central
- Ceiling Fan(s)
Homeowners Association Information
- Dues: $1680
Flooring
- Carpet
- Hardwood
Exterior Features
- Roof: Composition
Utility Information
- Utilities: Sewer Available, Electricity Available, Water Available
- Sewer: Public Sewer
School Information
- Elementary School: Brandywine
- Middle School: Desana
- High School: Denmark
Garage
- Garage
Parking
- Garage
- Total: 2
Living Area
- 1,852 sqft
Location
Disclaimer: Copyright 2026 Georgia MLS. All rights reserved. This information is deemed reliable, but not guaranteed. The information being provided is for consumers’ personal, non-commercial use and may not be used for any purpose other than to identify prospective properties consumers may be interested in purchasing. Data last updated 9/9/26 21:42

Description